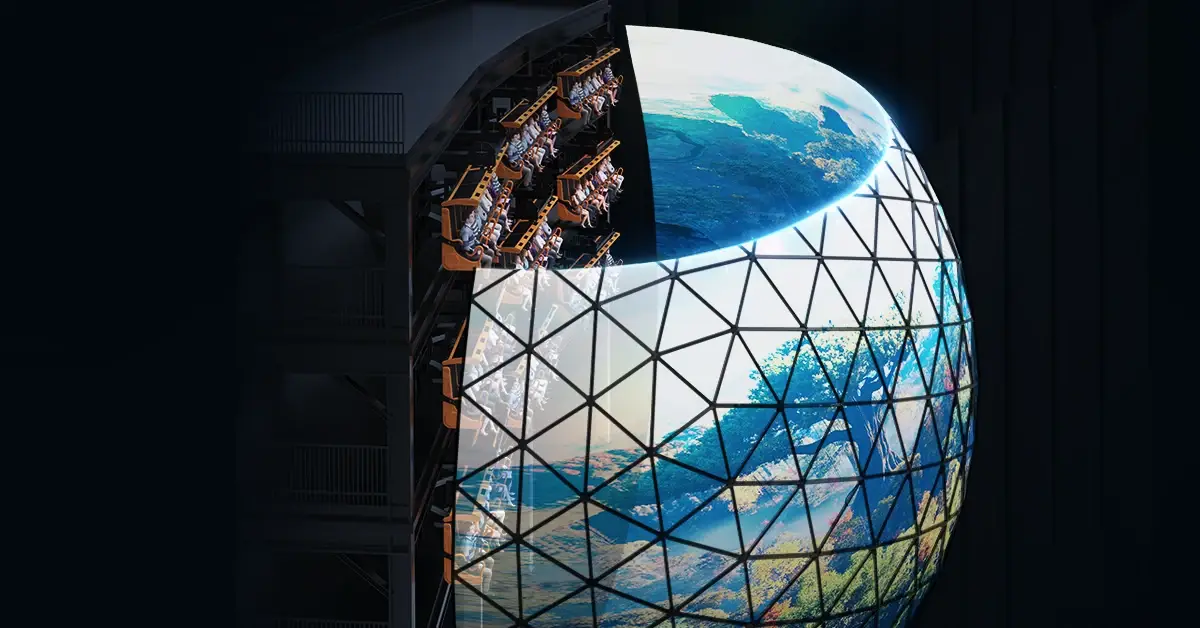
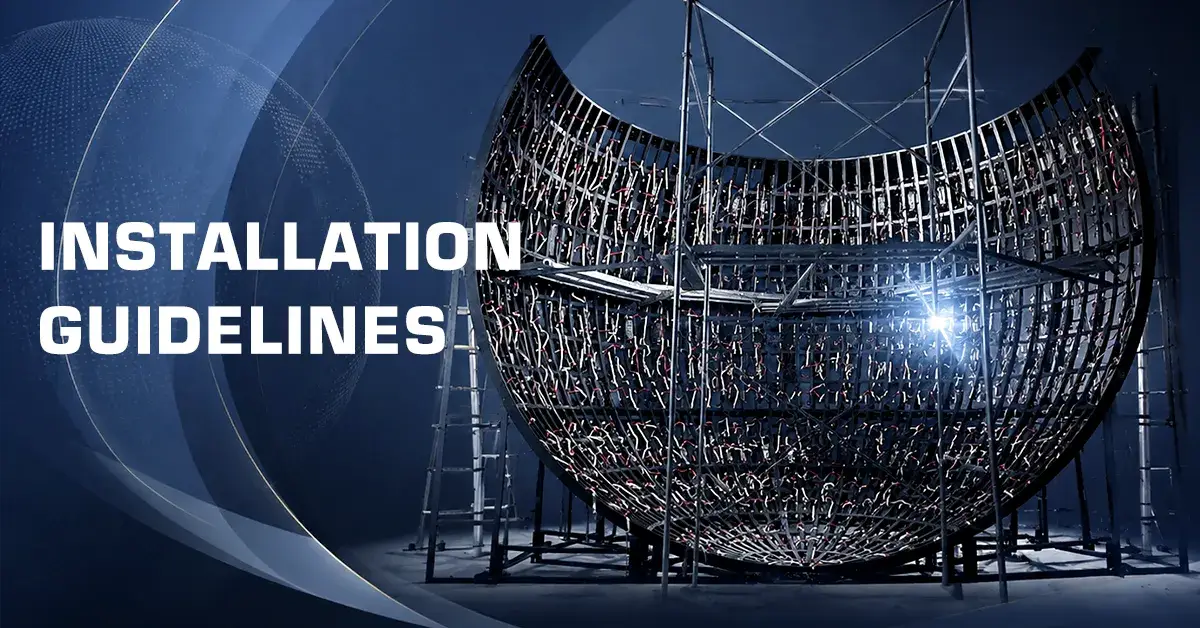
Planning to install a Dome Flying Cinema? Before signing a lease or purchasing hardware, ensuring your physical site meets the strict engineering requirements is critical.
The equipment is only one part of the equation—your building’s site layout, vertical clearance, power infrastructure, and floor load capacity determine whether your installation goes smoothly or encounters costly delays.
4 Essential Site Requirements to Audit Before You Buy
1. Spatial Footprint & Floor Space
A flying cinema requires significantly more space than just the dome’s physical footprint. Ensure your floor plan accommodates:
- Core Hardware: Dome screen structure and the motion platform setup.
- Guest Flow: Dedicated, wide entry and exit paths, plus a queueing lobby to manage peak foot traffic.
- Operations & Service: Server/control room space, air compressors, and minimum 360-degree technician access perimeters.
Site Audit Tip: Never measure wall-to-wall space alone. Always account for door clearances and emergency exit pathways required by local building codes.
2. Vertical Clearance & Ceiling Height
Ceiling height is often the single biggest obstacle when adapting existing commercial spaces.
- Account for structural roof trusses, overhead HVAC ducts, fire sprinkler heads, and suspended lighting.
- The venue ceiling must comfortably clear the highest point of the tilted dome screen plus the dynamic motion range of the highest seating row.
3. Electrical & Power Infrastructure
Dome flying theaters are high-draw electrical systems. Your site electrical setup must support:
- High-torque motion platform actuators
- Multi-projector optical arrays or high-intensity LED driver banks
- High-decibel multi-channel audio & special effects (air compressors, mist pumps)
- Climate control (HVAC) to manage equipment heat output
Always request a single-line electrical diagram (SLD) from your vendor to verify your building’s primary transformer capacity.
4. Floor Load Capacity & Structural Integrity
Because the motion platform creates dynamic, shifting loads while in motion, floor safety requires rigorous engineering verification:
- Load Bearing: Verify live/dynamic floor load capacity vs. static machine weight.
- Anchoring & Vibration: Ensure concrete slab thickness is sufficient for chemical/expansion anchor bolts and vibration damping.
- Fire & Safety Compliance: Confirm local emergency egress clearances and fire suppression system positioning.
Site Evaluation Checklist for Buyers
Before placing your equipment order, gather and submit these 6 parameters to your manufacturer:
Plaintext
[ ] Clear Internal Dimensions (Length x Width x Height)
[ ] Floor Load Capacity (kg/m² or lbs/sq ft)
[ ] Concrete Slab Thickness & Reinforcement Type
[ ] Total Power Supply (kW) & Voltage Specs
[ ] Entryway Dimensions (Door Width/Height for Equipment Access)
[ ] HVAC & Fire Sprinkler Locations
Key Takeaway for Buyers
Never purchase equipment before auditing your venue.
Investing a few hours in site planning and structural evaluation before placing an order will prevent thousands of dollars in emergency venue modifications or structural retrofits later on.
Need a Technical Site Evaluation?
Unsure if your venue can support a Dome Flying Cinema? Dome Flying Cinema provides technical site assessments, CAD layout integration, and customized equipment designs to fit your property’s dimensions.